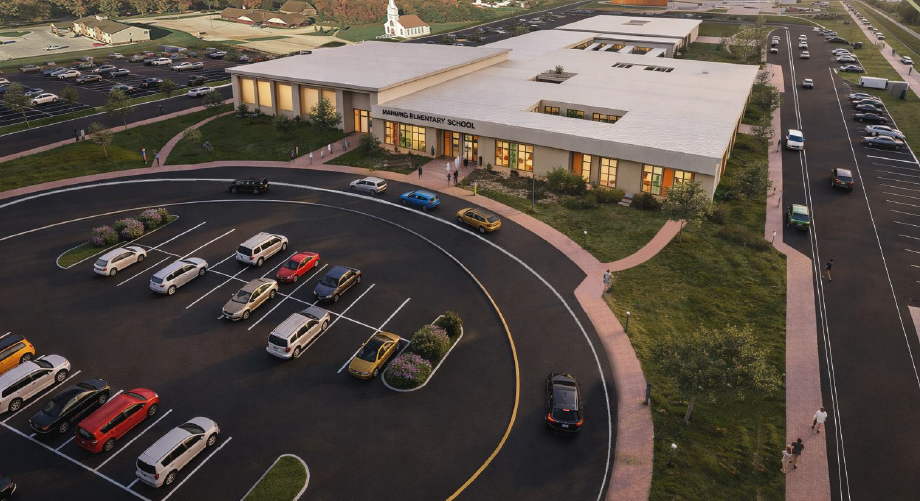
Manning Learning Community and Commons
IISC supported and advised a collaboration between Manning, Iowa representatives and two recent Urban & Regional Planning graduates to design an innovative childcare campus facility.
Authors: Jovana Kolasinac and Farnaz Fatahi
IISC Advisor: Travis Kraus
Community project lead: Dawn Meyer
Community partners: City of Manning, Manning Childcare Center, IKM-Manning School District, Manning Betterment Foundation, Hausbarn Heritage Park
The City of Manning and the Manning Betterment Foundation have identified a critical shortage of licensed childcare that directly impacts families and the local workforce. According to the Child Care Market Analysis (2023) by First Children’s Finance, the Manning area has roughly 344 children ages 0–11, yet the community faces a shortfall of 53 infant/toddler spaces and 145 school-age spaces. Nearly 95% of families with young children have all parents working, and the existing downtown Manning Child Care Center, licensed for 108 children, has a waiting list of 59. Employers and parents have reported missed workdays and reduced productivity due to limited childcare availability, underscoring the direct connection between childcare access and economic stability.
To meet these growing needs, the Manning Betterment Foundation, in collaboration with the City of Manning and the IKM–Manning School District, is advancing plans for a new childcare campus facility. The proposed site—located on a 10-acre parcel south of Manning Hausbarn Heritage Park and adjacent to IKM–Manning High School—will provide the capacity and flexibility needed for future expansion. Guided by the Financial Model Report (2024–2029) and Business Plan, the new facility aims to offer safe, high-quality care, support local employment, and enhance Manning’s role as a regional hub for family services and education.
IISC and SPPA alum Jovana Kolasinac and Farnaz Fatahi worked closely with Manning representatives on visioning for the project and the design process. Their design of the Manning childcare, school, and community campus was guided by a structured, multi-step process that integrates stakeholder input, programmatic needs, and spatial logic to ensure a safe, functional, and community-responsive environment. The final conceptual renderings illustrate a dynamic and integrated campus designed to meet the needs of the community and generate excitement about the project.