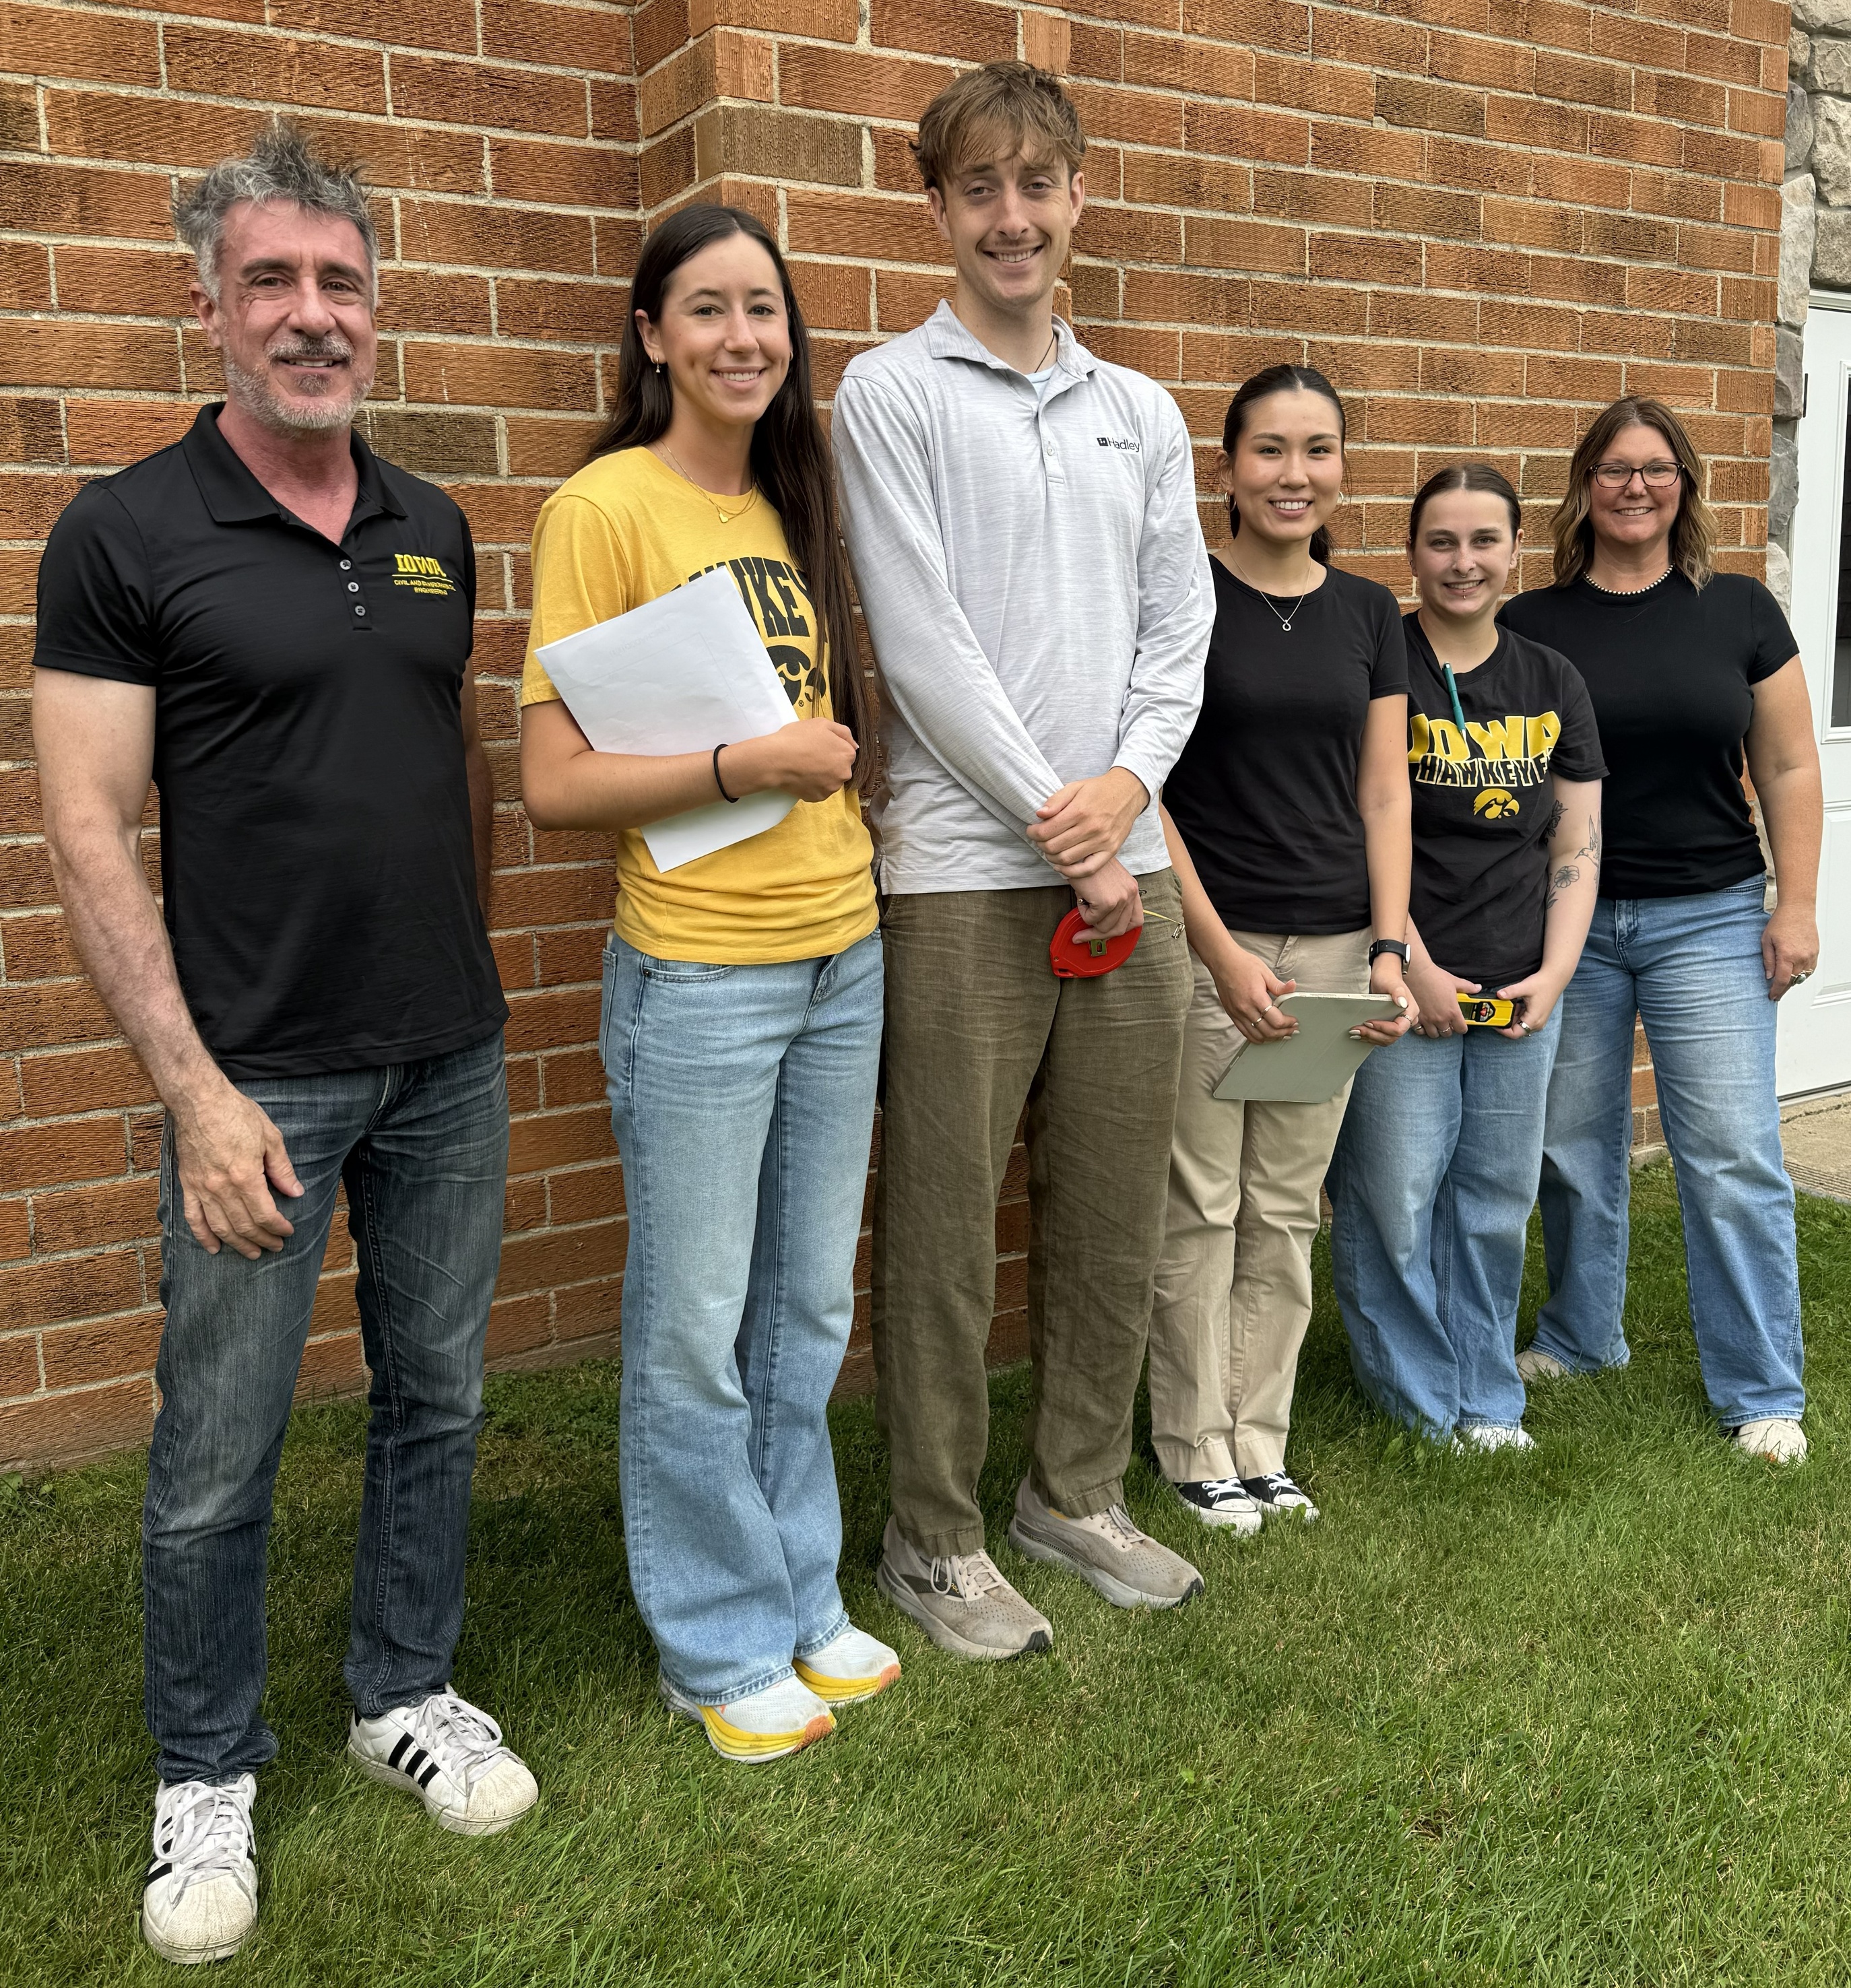
Lyon County - Larchwood Community Center Adaptive Reuse
As part of their Senior Design Capstone course, Civil & Environmental Engineering students will create proposals for the adaptive reuse of the Larchwood Community Center.
The City of Larchwood is exploring opportunities to repurpose its old community center to better serve current and future community needs. The City is seeking engineering recommendations that evaluate multiple adaptive reuse alternatives and provide conceptual designs to help inform future investment decisions.
Students will assess the building's existing conditions, evaluate the feasibility of several potential uses, and develop conceptual renovation plans for the most viable alternatives. The project will consider building systems, structural needs, accessibility, code requirements, site improvements, and long-term functionality while identifying opportunities to maximize the value of the existing facility. The resulting concepts will provide the City with options for transforming the community center into a sustainable and well-utilized public asset.
The project team will:
- Assess the existing condition of the building and identify opportunities and constraints for redevelopment.
- Evaluate multiple adaptive reuse concepts based on community needs, building functionality, engineering feasibility, and long-term sustainability.
- Develop conceptual building layouts and renovation plans for the most feasible alternatives.
- Consider structural, mechanical, electrical, plumbing, accessibility, life safety, and building code requirements.
- Evaluate site improvements that support the proposed building uses.
- Prepare recommendations that assist the City in selecting a preferred redevelopment concept.
Project deliverables may include:
- Existing building conditions assessment and evaluation of multiple adaptive reuse alternatives.
- Conceptual floor plans and building layouts for preferred alternatives.
- Preliminary structural and building systems recommendations.
- Accessibility and code compliance assessment.
- Site improvement concepts, including parking, pedestrian access, landscaping, and outdoor gathering spaces.
- Planning-level cost estimates for each alternative.
- Final report with conceptual designs and plan.